4232 Kensington High ST
SEE ALL PHOTOS
4232 Kensington High ST
Courtesy of Pamela Omer, Premiere Plus Realty Company, 239-227-9271
Sold

4232 Kensington High ST

4232 Kensington High ST, NAPLES, FL 34105

$1,550,000
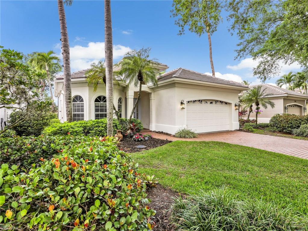
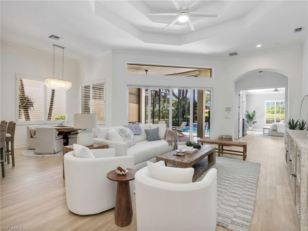
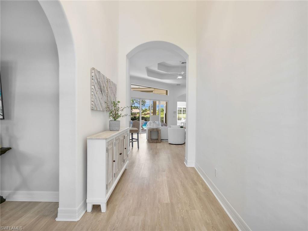
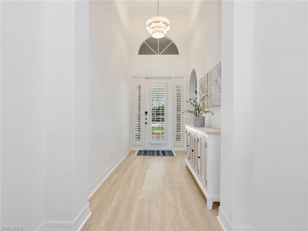
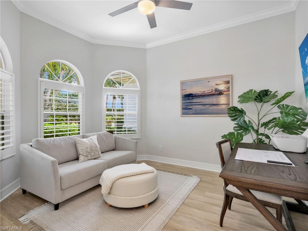
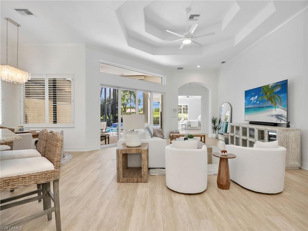
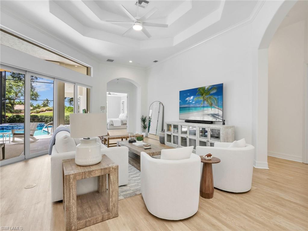
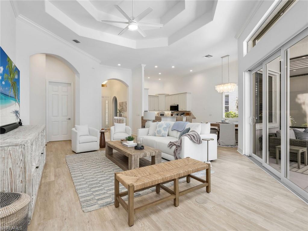
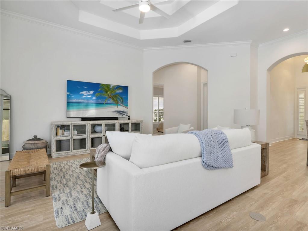
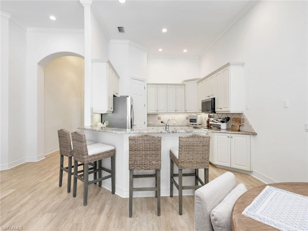
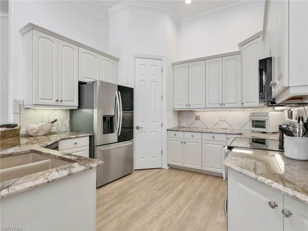
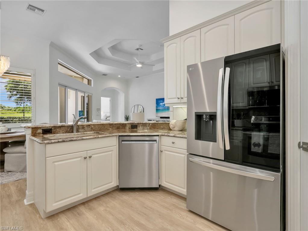
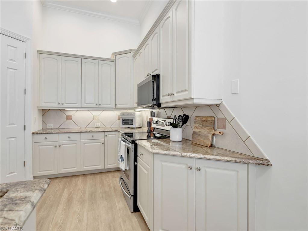
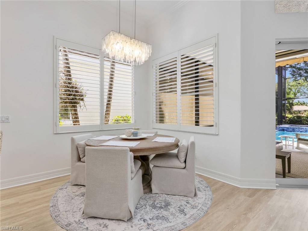
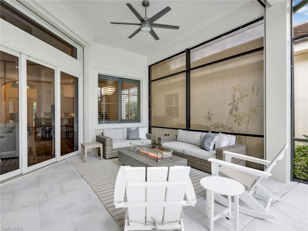
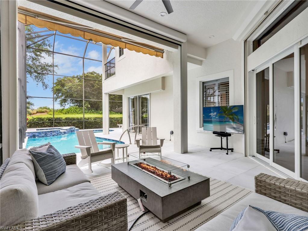
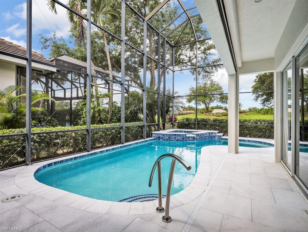
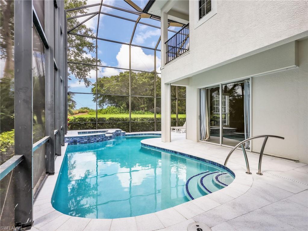
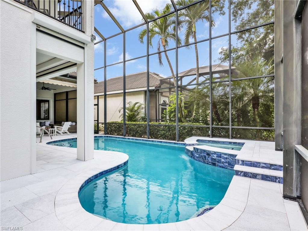
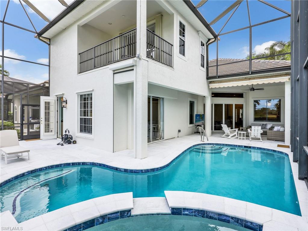
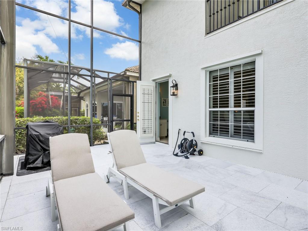
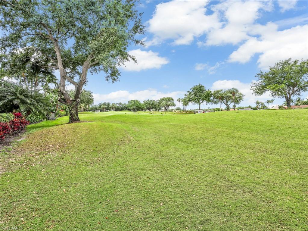
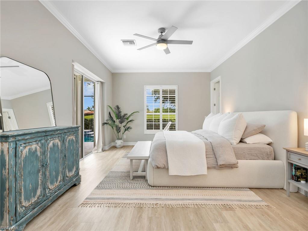
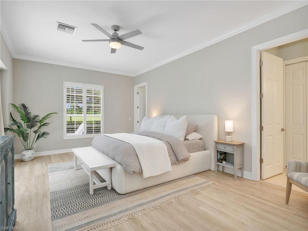
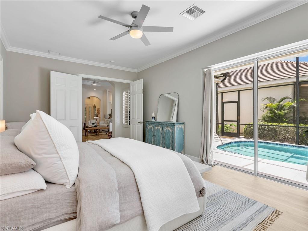
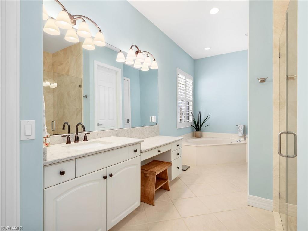
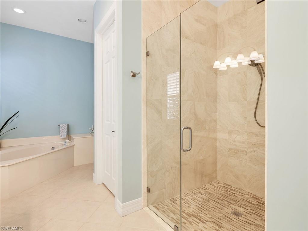
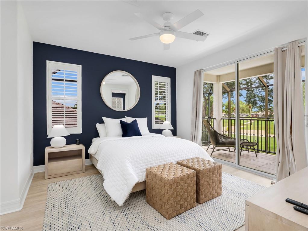
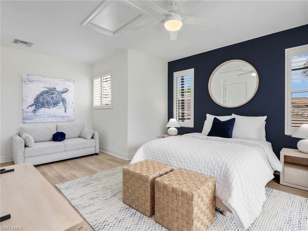
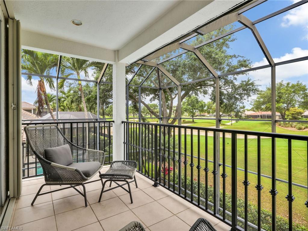
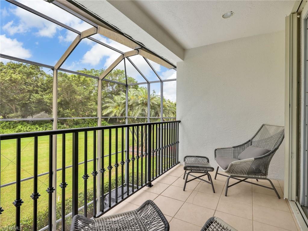
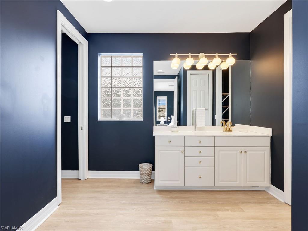
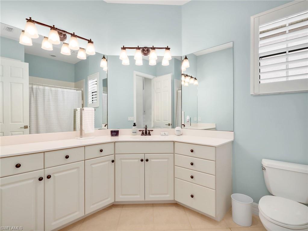
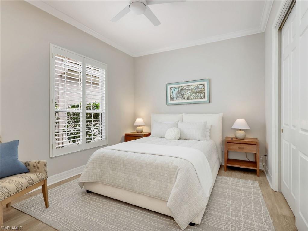
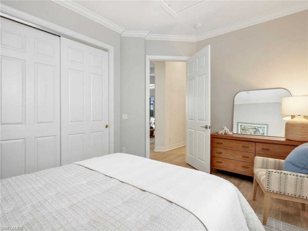
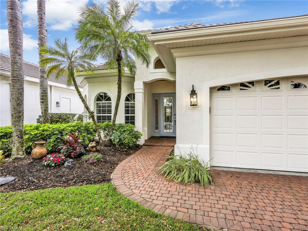
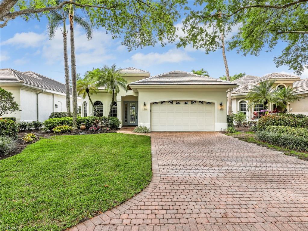
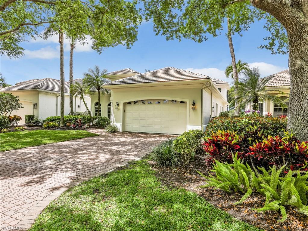
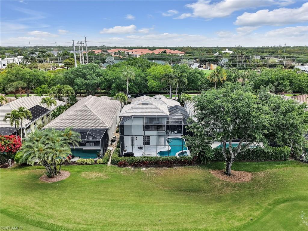
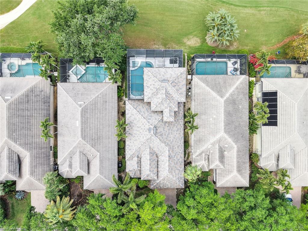
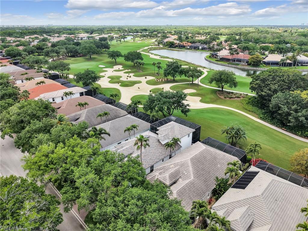
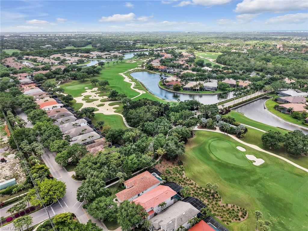
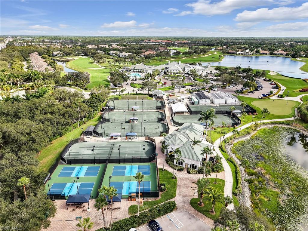
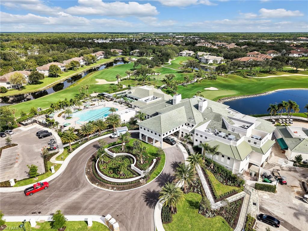
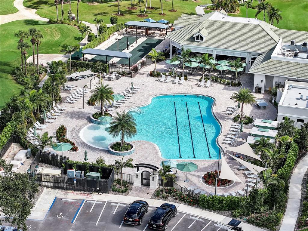
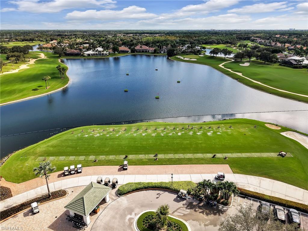
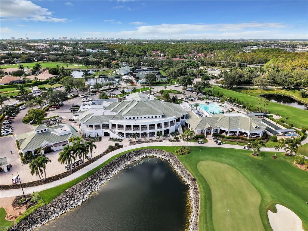
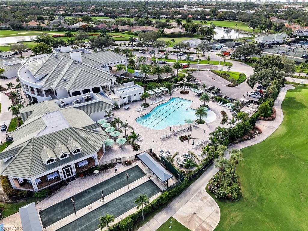
This beautifully reimagined two-story residence in Kensington Golf & Country Club pairs warm, natural finishes with a crisp, contemporary aesthetic--all set against sweeping golf course views. From the moment you step inside, the home feels light, grounded, and cohesive, anchored by wide-plank wood-style flooring in a soft, sand-toned hue that flows seamlessly throughout. Thoughtful 2024 interior renovations--including updated lighting, ceiling fans, door hardware and locks, and a refined paint palette--create a clean, elevated backdrop that feels both current and timeless. The layout is as functional as it is inviting, offering 3 bedrooms plus a den and the rare advantage of two primary suites. The main-level primary serves as a private retreat with a spacious ensuite bath and direct lanai access, while the upstairs suite lives like a true VIP experience--complete with its own sitting area, ensuite bath, and a screened balcony overlooking the course. Designed for effortless indoor-outdoor living, the main living areas open to a screened lanai where a resurfaced heated pool and spa--with updated Wi-Fi and wall controls--are framed by tranquil fairway views. New pavers, motorized screens, and multiple lounging areas create a space that transitions seamlessly from sun-soaked afternoons to relaxed evenings outdoors. A second-floor screened balcony extends the experience, offering a quiet perch above it all. An impressive list of recent improvements enhances both peace of mind and everyday living, including a 2024 roof replacement, full interior updates, new flooring throughout, refreshed pool and deck surfaces, upgraded systems, and a 2026 exterior repaint. Additional features such as a Nest thermostat and Blink camera system bring modern convenience into the fold. Set within the gates of Kensington--one of Naples' premier golf and country club communities--this residence offers a refined yet relaxed lifestyle with optional membership opportunities and a central location just minutes from Gulf beaches, dining, and shopping.

3
beds

4
baths

2,527 Sq.Ft. LIVING AREA

6,098 Sq.Ft. lot

Dan M. Diekneite

Dan M. Diekneite

Features & Amenities

Interior

  • total bedrooms3
  • Total bathrooms4
  • full bathrooms3
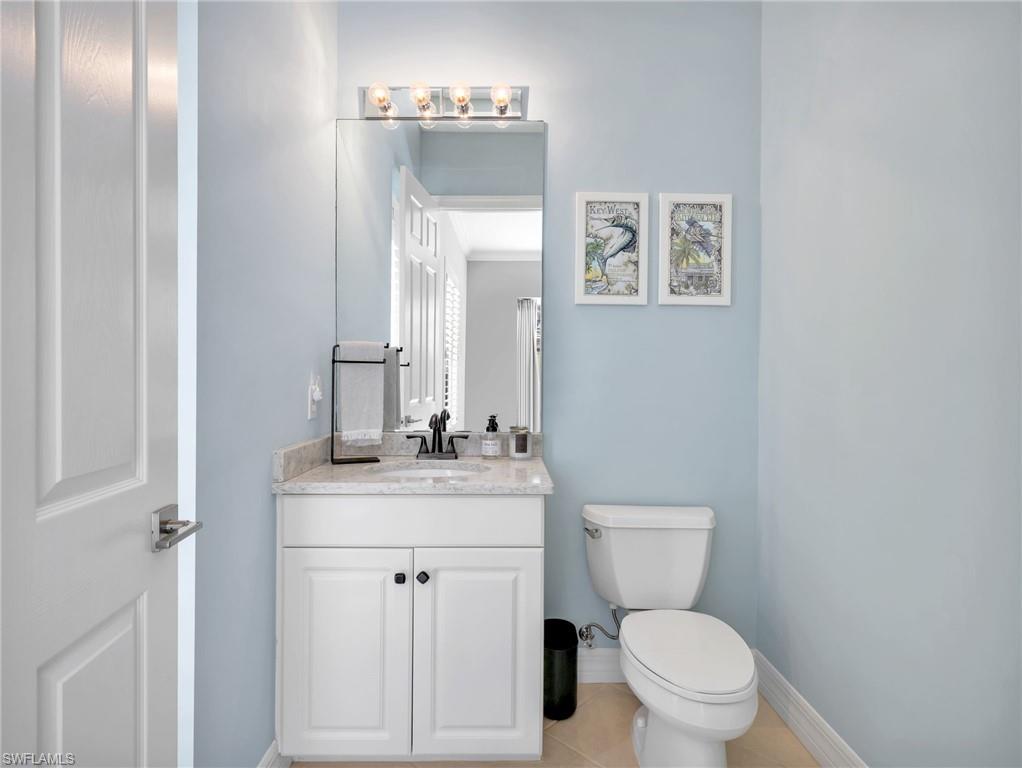
  • half bathroom1
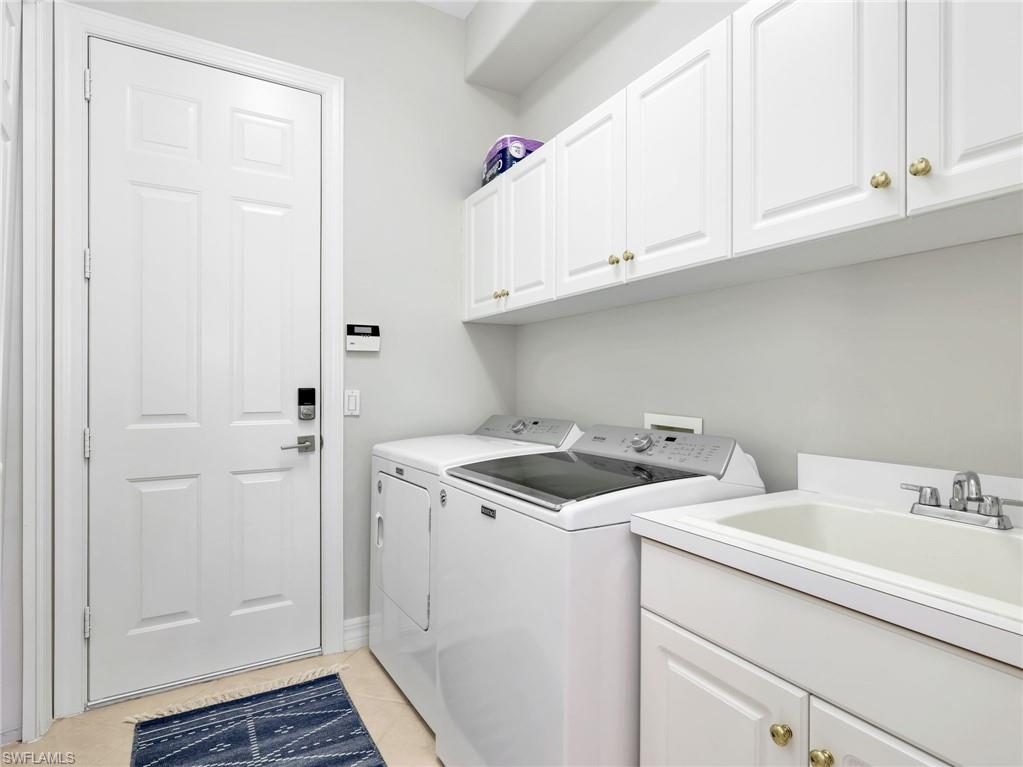
  • Laundry room Laundry in Residence, Laundry Tub
  • Flooring Tile, Vinyl
  • APPLIANCES Dishwasher, Dryer, Microwave, Range, Refrigerator, Washer
  • other interior Features Built-In Cabinets, Foyer, Laundry Tub, Pantry, Tray Ceiling(s), Volume Ceiling, Walk-In Closet(s), Wet Bar, Window Coverings

Area & Lot

  • Status Sold
  • Date Sold September 4, 2026
  • Living Area2,527 Sq.Ft.
  • Total Area3,423 Sq.Ft.
  • Lot Area6,098 Sq.Ft.
  • MLS® ID226014303
  • TypeResidential
  • YEAR BUILT2000
  • Architecture StylesTwo Story, Single Family
  • Water FrontageNone
  • View DescriptionGolf Course, Lake
  • Elementary SchoolOSCEOLA ELEMENTARY
  • Middle SchoolPINE RIDGE MIDDLE
  • High SchoolBARRON COLLIER HIGH

Exterior

  • STORIES2
  • Garage Space2.0
  • water SourceCentral
  • PoolBelow Ground, Gas Heat, Screen Enclosure
  • roofTile
  • lot featuresRegular
  • parkingDriveway Paved, Attached
  • HEAT TYPECentral Electric
  • AIR CONDITIONINGCeiling Fan(s), Central Electric
  • SubstructureConcrete Block
  • HOA AmenitiesPrivate Membership, Streetlight, Underground Utility
  • security FeaturesGated Community
  • other exterior FeaturesScreened Balcony, Screened Lanai/Porch

Financial

  • Sales Price$1,550,000
  • Real Estate Tax $8,109/yr
  • HOA $7,600/yr
View Virtual Tour

Work With Dan

As a full-time agent, Dan's philosophy is to focus on the optimal result for his clients, which is not only striving to achieve the best price but also to earn customer satisfaction. Contact him now!

Follow Me on Instagram