410 Flagship DR 903
410 Flagship DR 903
410 Flagship DR 903
410 Flagship DR 903
410 Flagship DR 903
410 Flagship DR 903
410 Flagship DR 903
410 Flagship DR 903
410 Flagship DR 903
410 Flagship DR 903
410 Flagship DR 903
410 Flagship DR 903
410 Flagship DR 903
410 Flagship DR 903
410 Flagship DR 903
410 Flagship DR 903
410 Flagship DR 903
410 Flagship DR 903
410 Flagship DR 903
410 Flagship DR 903
410 Flagship DR 903
410 Flagship DR 903
410 Flagship DR 903
410 Flagship DR 903
410 Flagship DR 903
410 Flagship DR 903
410 Flagship DR 903
SEE ALL PHOTOS
410 Flagship DR 903
410 Flagship DR 903
410 Flagship DR 903
410 Flagship DR 903
410 Flagship DR 903
410 Flagship DR 903
410 Flagship DR 903
410 Flagship DR 903
410 Flagship DR 903
410 Flagship DR 903
410 Flagship DR 903
410 Flagship DR 903
410 Flagship DR 903
410 Flagship DR 903
410 Flagship DR 903
410 Flagship DR 903
410 Flagship DR 903
410 Flagship DR 903
410 Flagship DR 903
410 Flagship DR 903
410 Flagship DR 903
410 Flagship DR 903
410 Flagship DR 903
410 Flagship DR 903
410 Flagship DR 903
410 Flagship DR 903
410 Flagship DR 903
Courtesy of Lesley Garlock, William Raveis Real Estate, 239-289-1351
Sold

410 Flagship DR 903

410 Flagship DR 903, NAPLES, FL 34108

$2,600,000
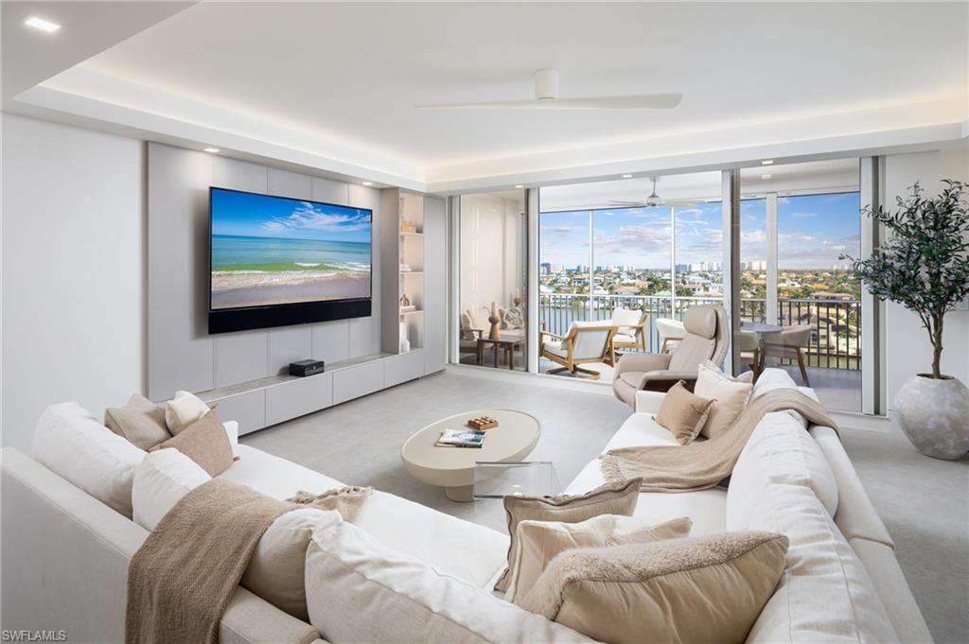
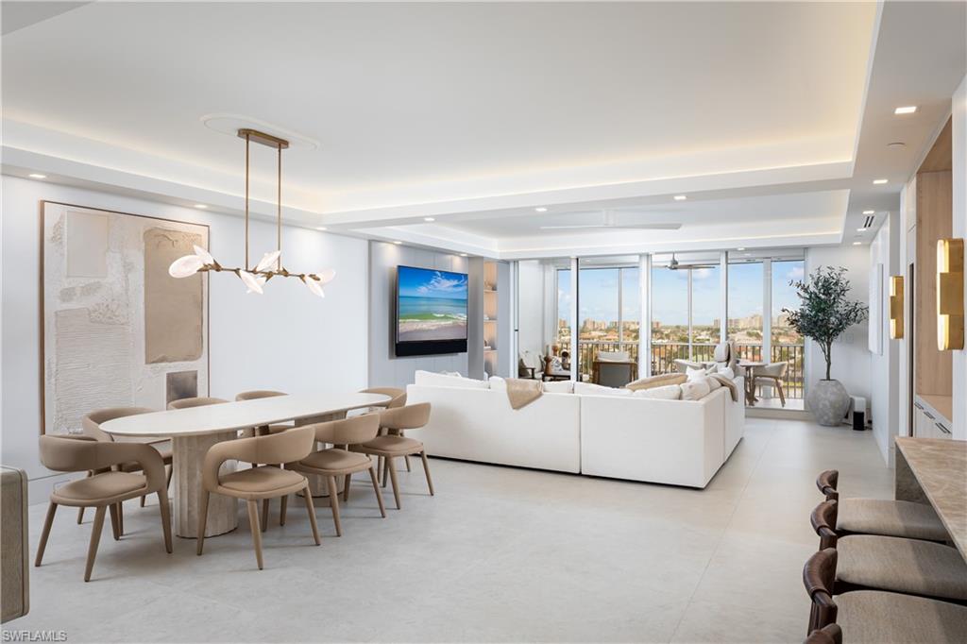
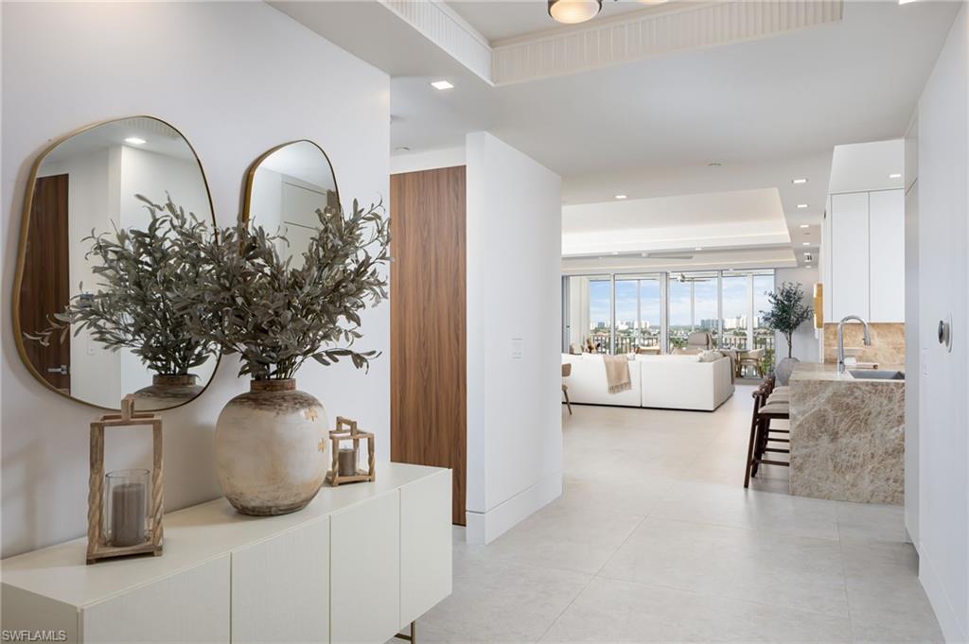
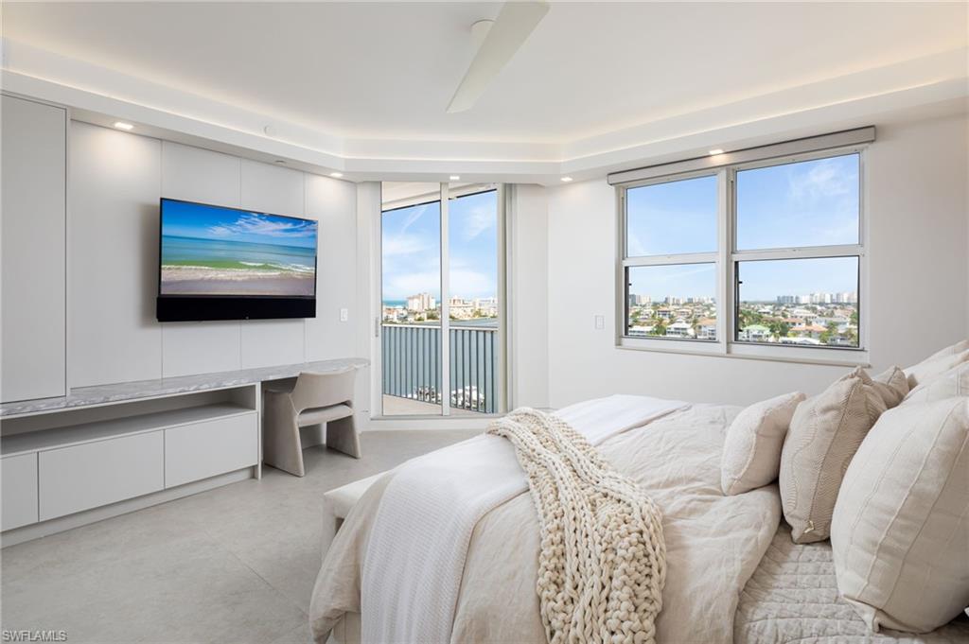
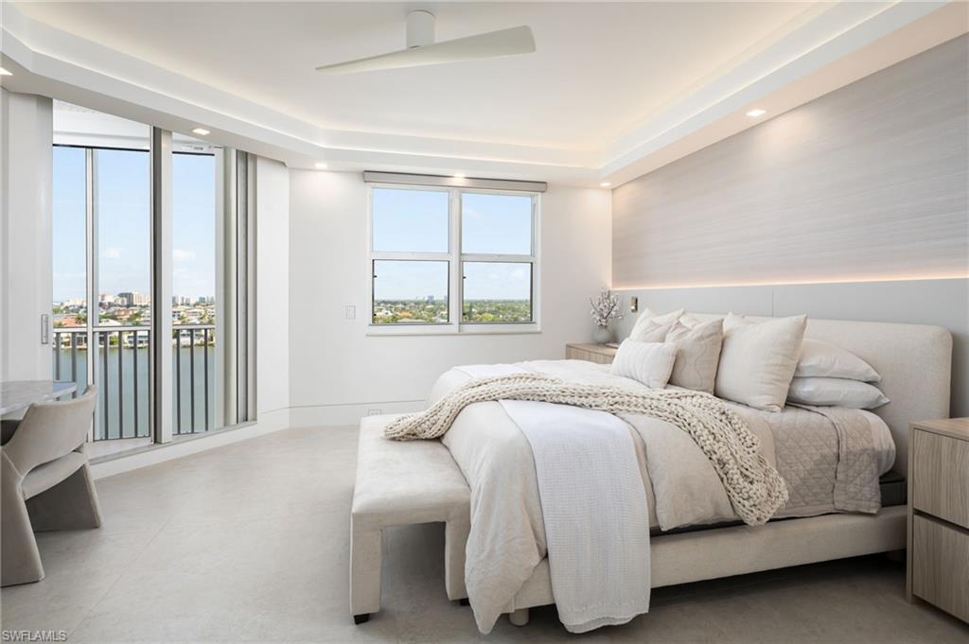
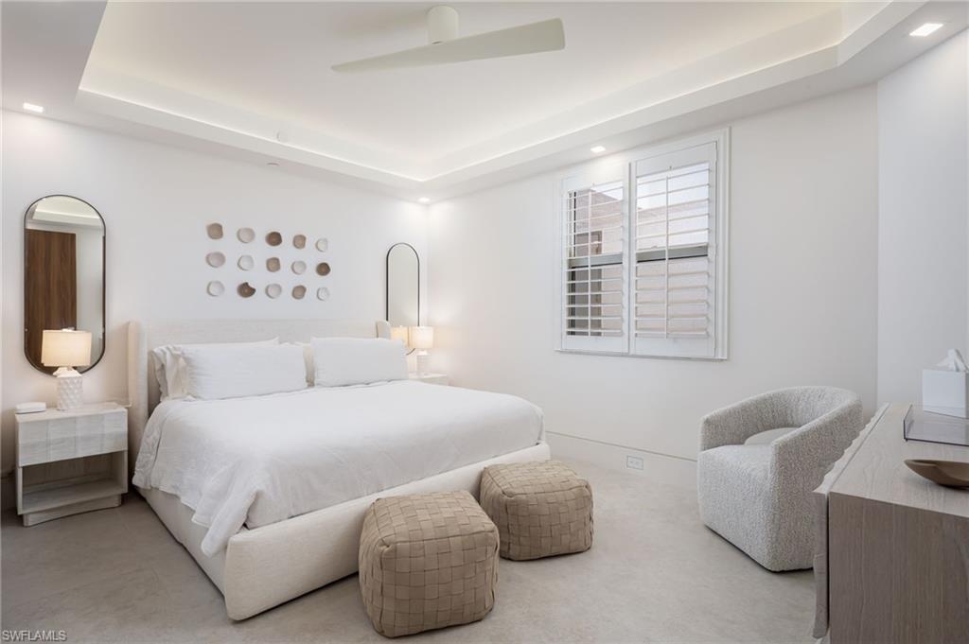
Where contemporary elegance meets the effortless beauty of Florida's Gulf Coast, this completely reimagined residence offers a lifestyle defined by sophisticated comfort and coastal ease. From the moment you enter, you're welcomed into an atmosphere of elevated luxury--light-filled, serene, and impeccably designed.

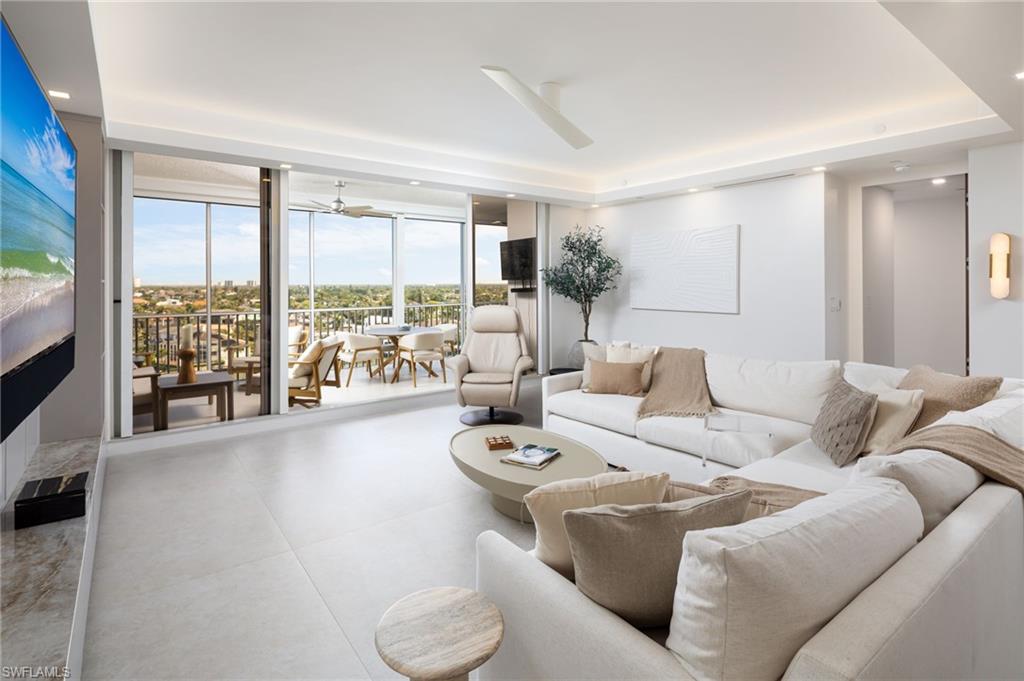
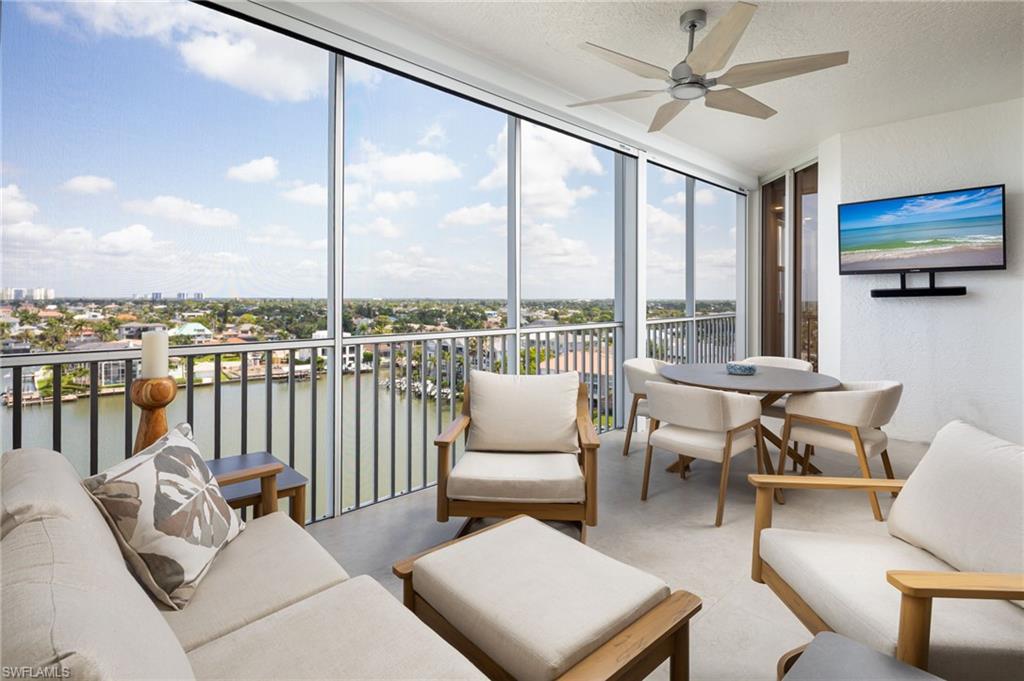
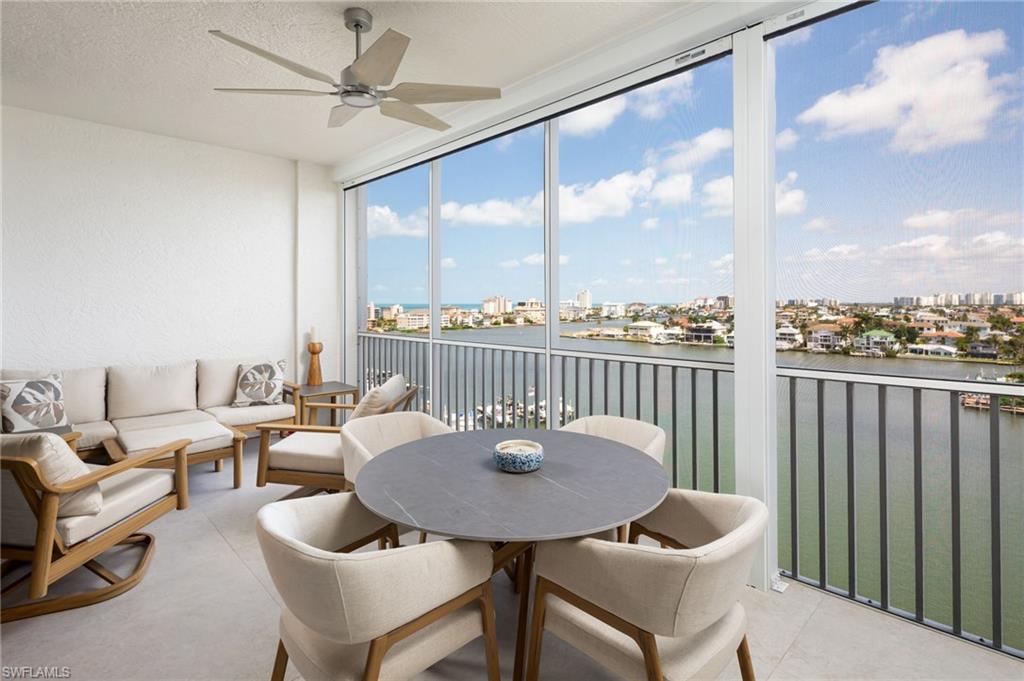
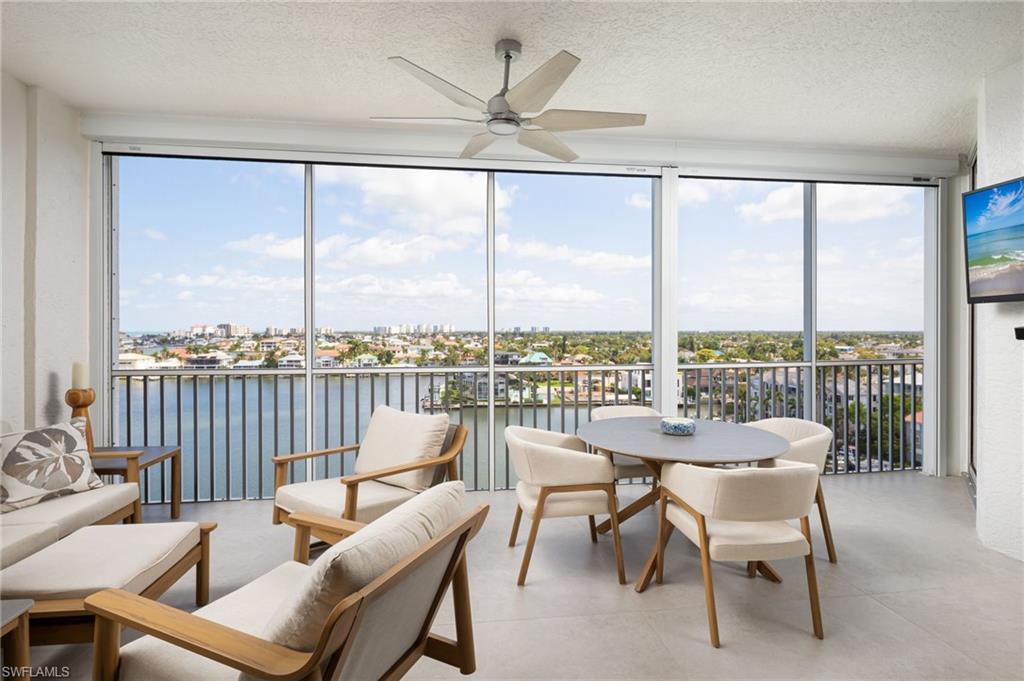
Expansive open-concept living spaces flow seamlessly to a generously sized furnished lanai, creating a natural extension of the home's interior and inviting year-round indoor-outdoor living. Here, the morning sun shimmers across the Gulf and Bay, providing a breathtaking backdrop to everyday life, while evenings deliver a front-row seat to Southwest Florida's legendary sunsets and ever-changing coastal skies.

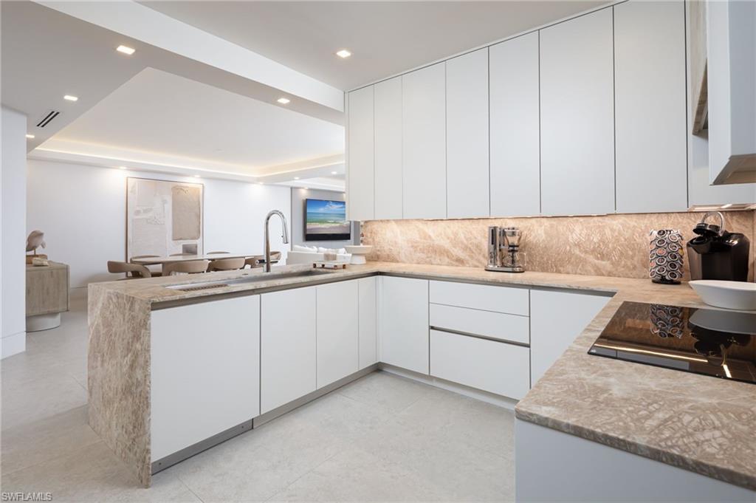
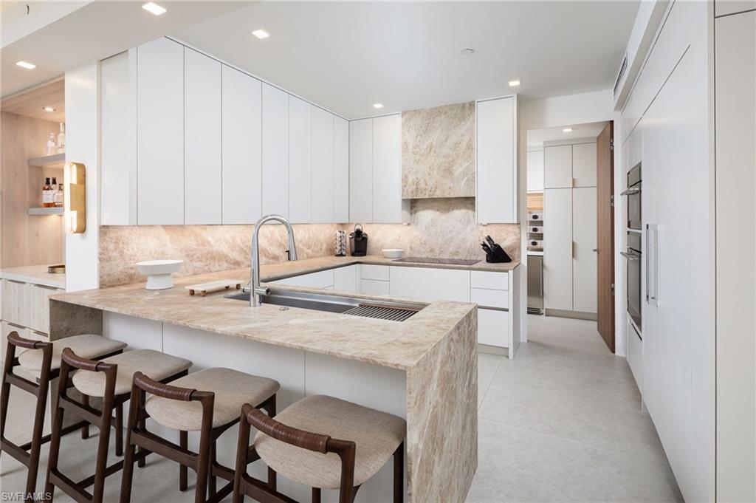
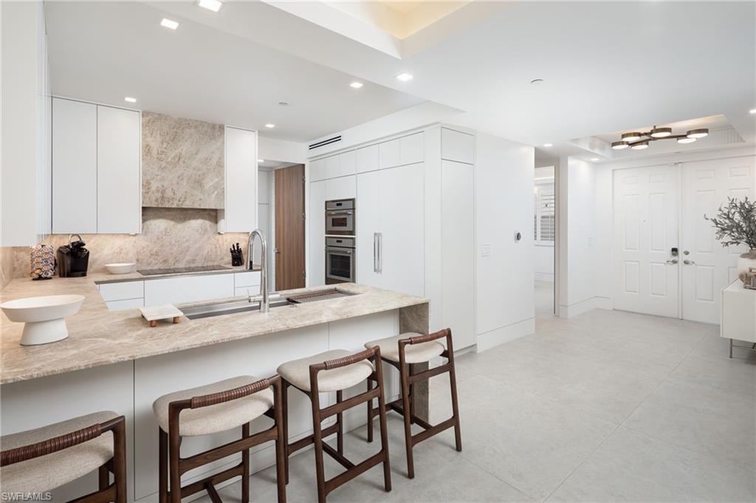
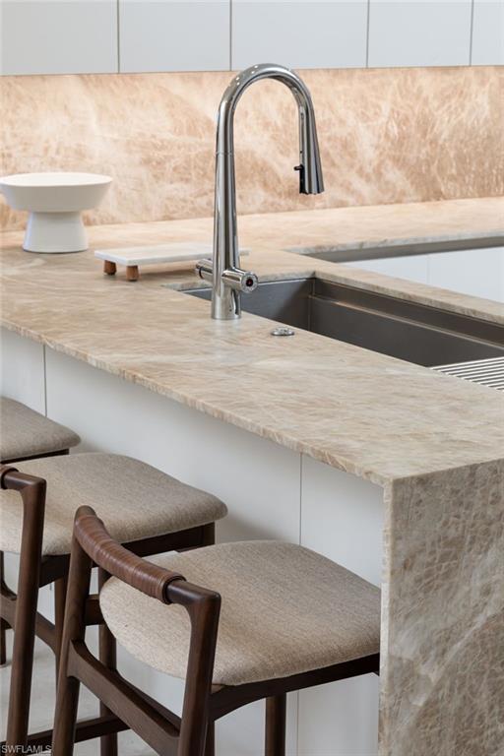
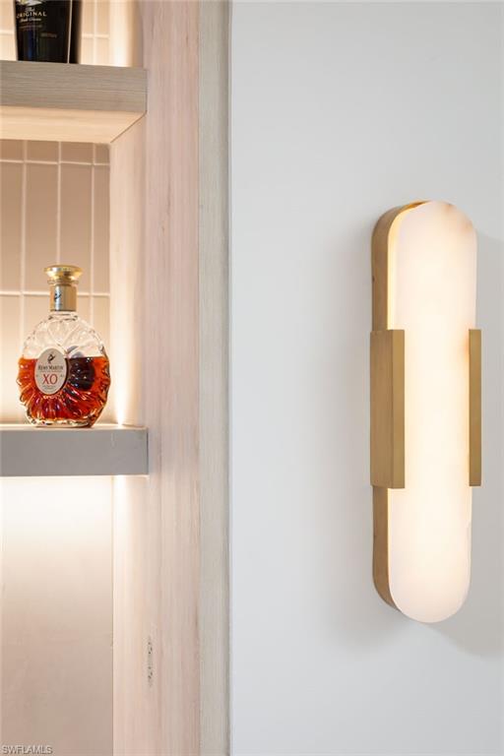
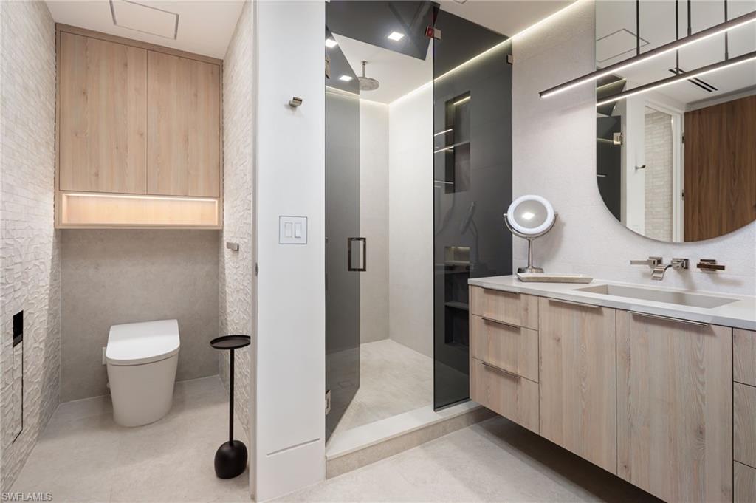
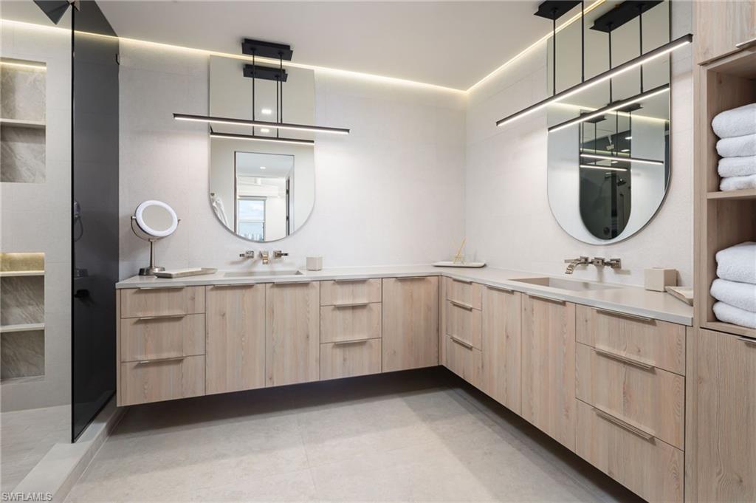
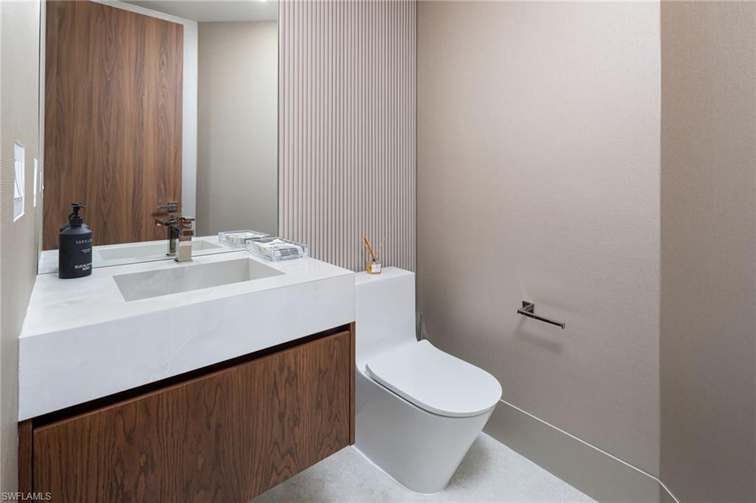
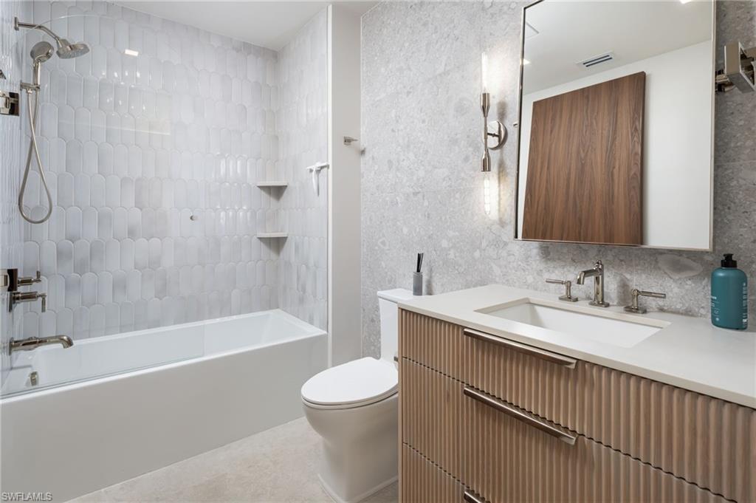
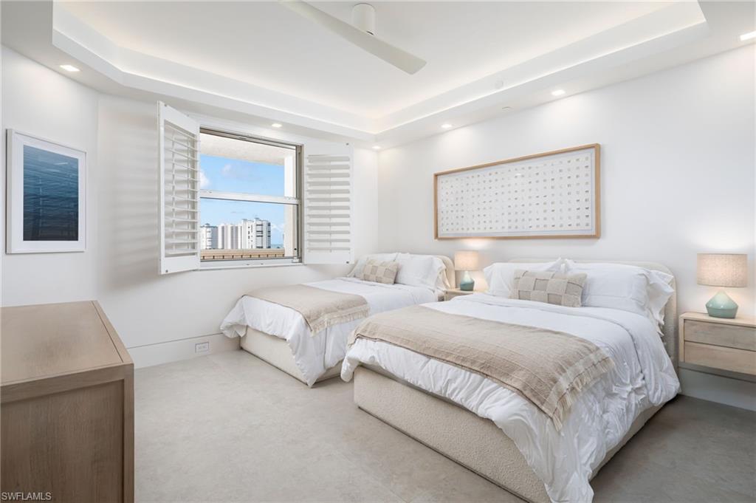
Every element of the residence has been thoughtfully selected to enhance both beauty and functionality. Taj Mahal quartzite countertops, Thermador smart appliances, and a discreet under-counter Zip water system offering chilled, hot, and sparkling water reflect a commitment to exceptional quality and modern convenience. Custom cabinetry with integrated hidden storage, oversized 48-inch porcelain tile flooring inspired by the soft hues of coastal sand, and bespoke designer lighting create an atmosphere of refined sophistication throughout.

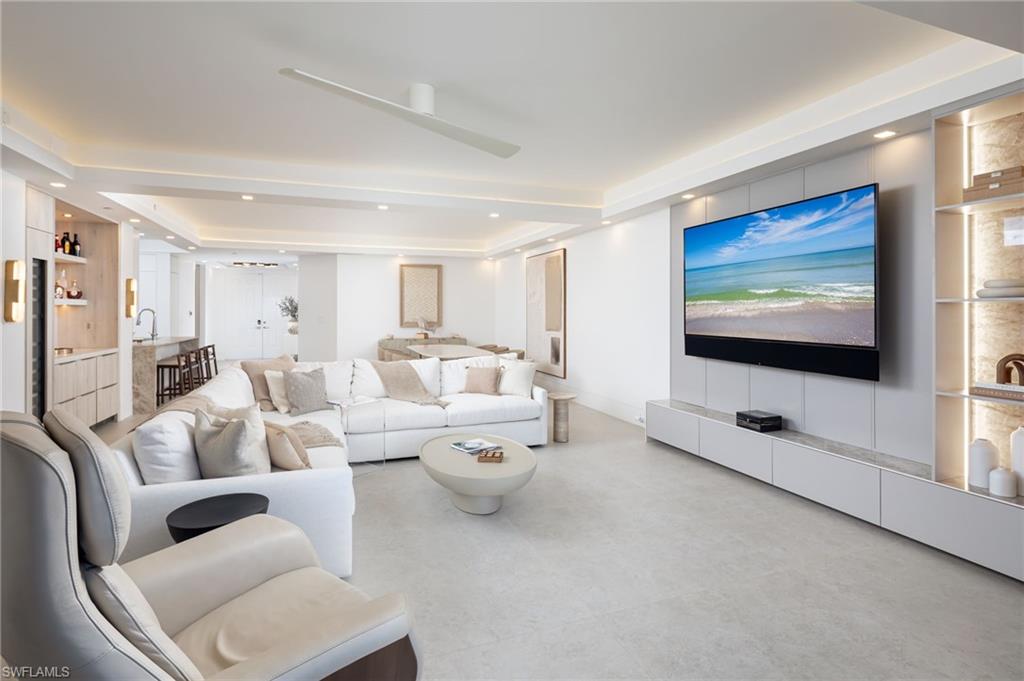
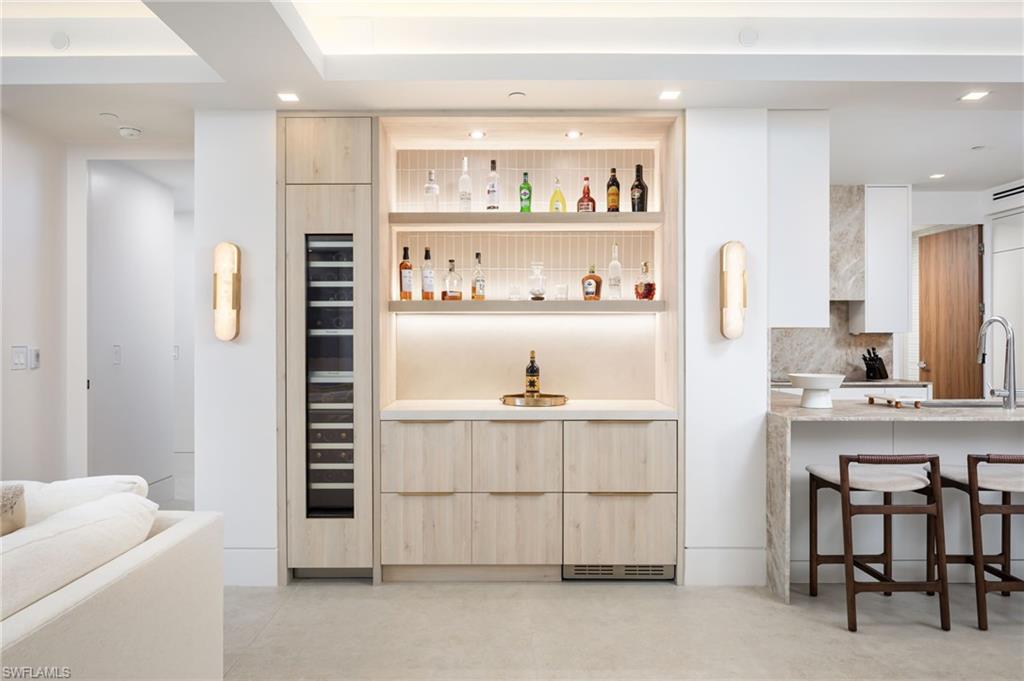
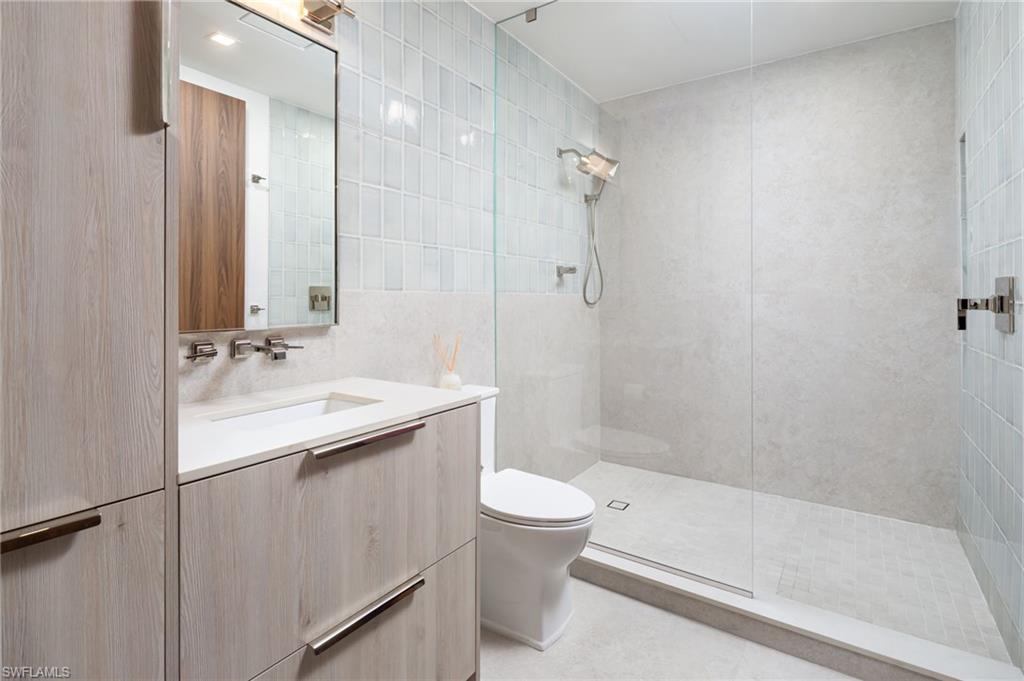
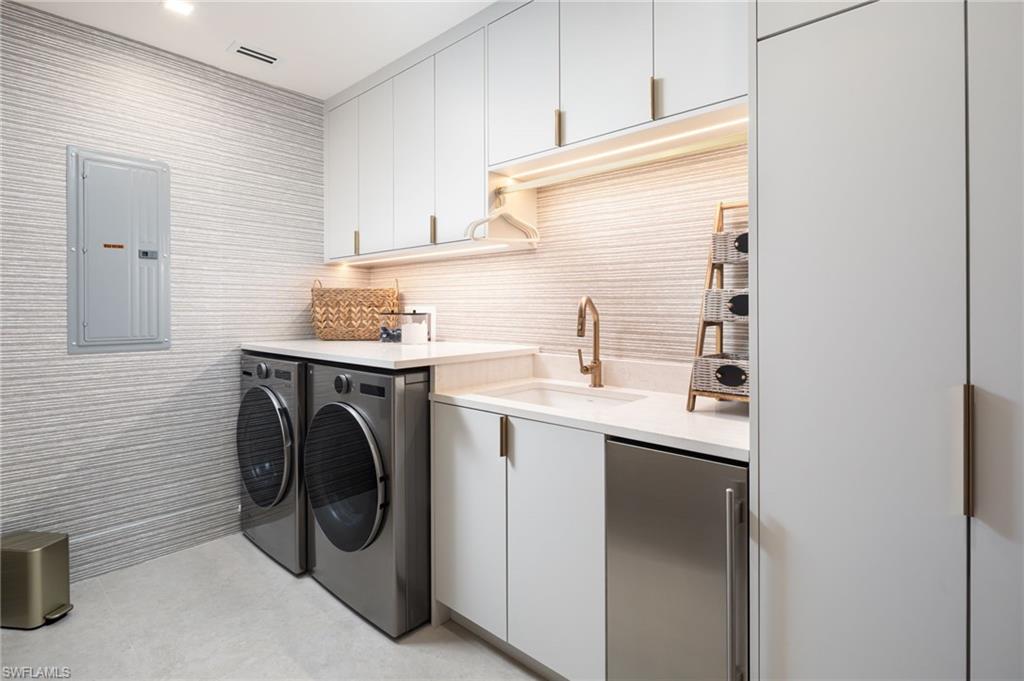
Thoughtful luxuries continue at every turn. A custom-built bar features a temperature-controlled wine display and refrigerator drawers, while spa-inspired baths showcase custom glass enclosures and a Toto smart toilet in the primary suite. Professionally designed custom closets provide effortless organization, and even the laundry room has been elevated with designer wallpaper, LG smart washer and dryer, and tailored millwork. A large cube ice maker discreetly tucked within the pantry ensures entertaining is always effortless.

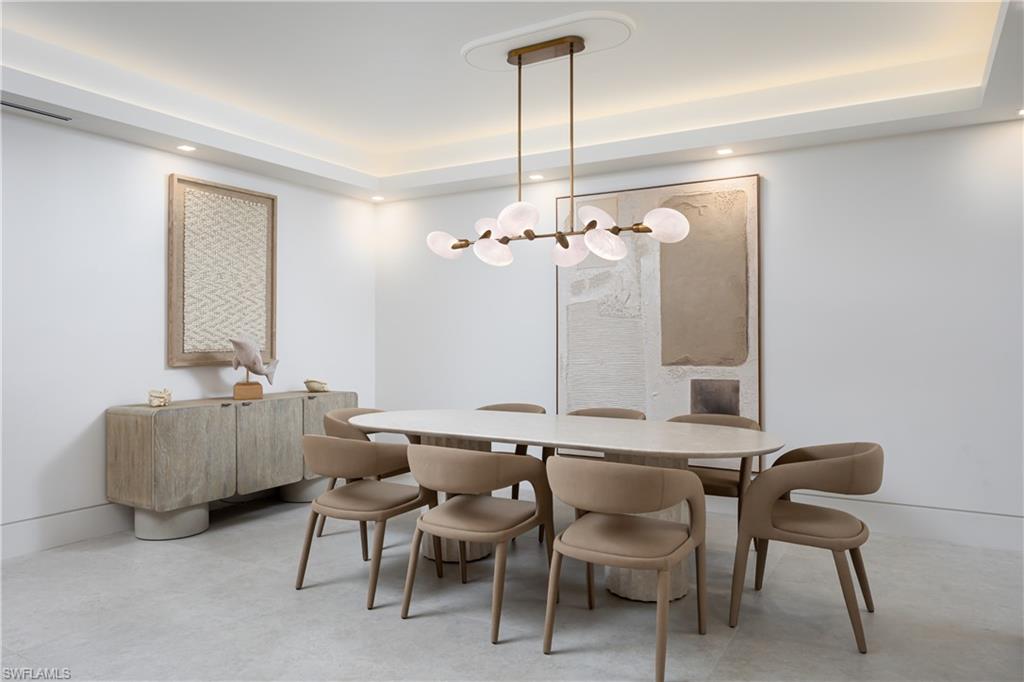
Furnished with curated pieces from Arhaus and Restoration Hardware, the residence embodies a cohesive designer aesthetic that feels both luxurious and welcoming.

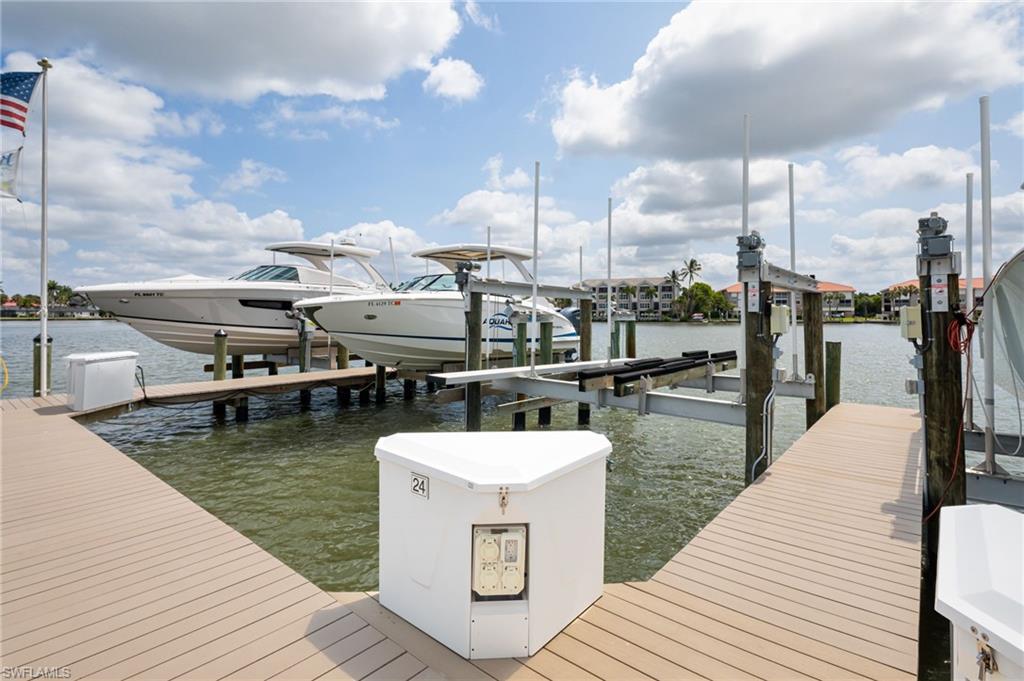
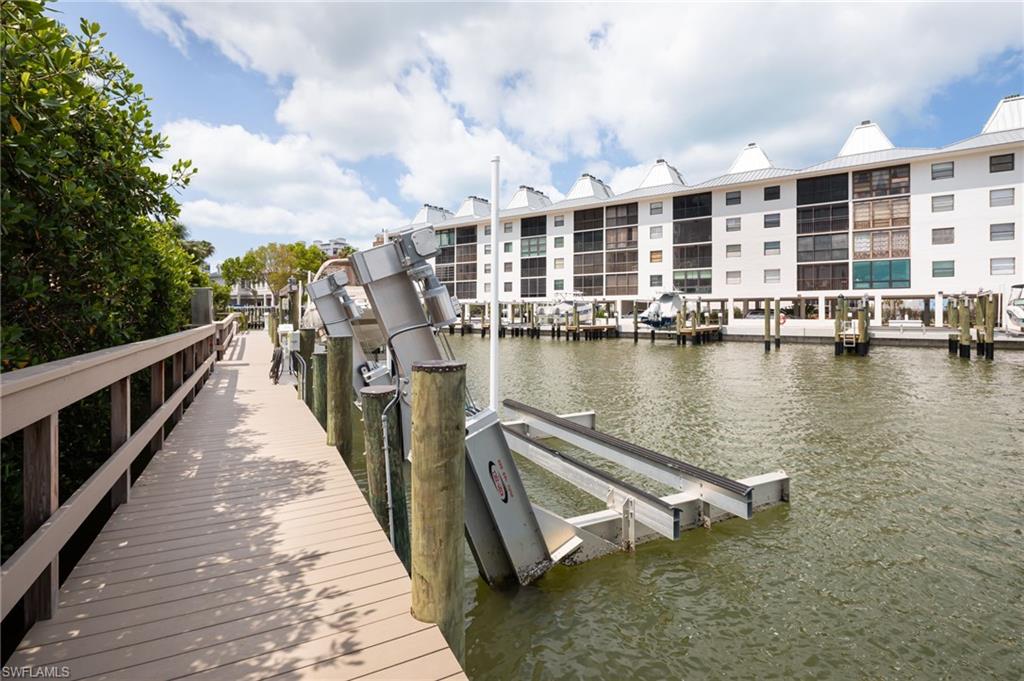
This is more than a residence--it is a rare opportunity in Vanderbilt Beach, where waterfront living, deeded parking (with a private garage available for separate purchase), and a boat slip with a 17,000-pound lift are seamlessly paired with sweeping panoramic views, exceptional craftsmanship, and generous living space.

As a final touch, Regatta's pet-friendly environment ensures that every member of the family--including your four-legged companion--can enjoy the exceptional lifestyle this remarkable property offers.

3
beds

4
baths

2,320 Sq.Ft. LIVING AREA

Dan M. Diekneite

Dan M. Diekneite

Features & Amenities

Interior

  • total bedrooms3
  • Total bathrooms4
  • full bathrooms3
  • half bathroom1
  • Laundry room Laundry in Residence, Laundry Tub
  • Flooring Tile
  • APPLIANCES Electric Cooktop, Dishwasher, Disposal, Dryer, Microwave, Refrigerator/Icemaker, Self Cleaning Oven, Washer
  • other interior Features Bar, Built-In Cabinets, Closet Cabinets, Custom Mirrors, Fire Sprinkler, French Doors, Laundry Tub, Pantry, Smoke Detectors, Tray Ceiling(s), Window Coverings

Area & Lot

  • Status Sold
  • Date Sold November 6, 2026
  • Living Area2,320 Sq.Ft.
  • Total Area2,545 Sq.Ft.
  • MLS® ID226021357
  • TypeCondo
  • YEAR BUILT2000
  • NeighborhoodVanderbilt Beach Area
  • Architecture StylesHigh Rise (8)
  • Water FrontageBay
  • View DescriptionBay, Gulf, Gulf and Bay

Exterior

  • STORIES1
  • Garage Space1.0
  • water SourceCentral
  • PoolCommunity
  • roofMetal, Shingle
  • parking1 Assigned, Attached
  • HEAT TYPECentral Electric
  • AIR CONDITIONINGCeiling Fan(s), Central Electric
  • SubstructureConcrete Block
  • HOA AmenitiesBarbecue, Bike Storage, Clubhouse, Pool, Fitness Center, Storage, Internet Access, Marina
  • security FeaturesSmoke Detector(s), Gated Community, Fire Sprinkler System
  • other exterior FeaturesComposite Dock, Dock Included, Dock Purchase, Screened Lanai/Porch

Financial

  • Sales Price$2,600,000
  • Real Estate Tax $15,036/yr
  • HOA $23,144/yr
View Virtual Tour

Vanderbilt Beach Area

Explore

Work With Dan

As a full-time agent, Dan's philosophy is to focus on the optimal result for his clients, which is not only striving to achieve the best price but also to earn customer satisfaction. Contact him now!

Follow Me on Instagram